
Price Reduction - Eco Friendly





Address
1621 W Hayes Avenue, Alton, TX
Price
$ 269,500
Property Attributes
- MLS#510588
- TypeSingle Family
- Listing Status Option
- CountyHidalgo
- CityAlton
- AreaAlton
- NeighborhoodTaurus Estates #15
- Zip78573
- StyleSingle Family Residence
- Year Built2026
- Taxes$ 1166
- Price$ 269,500
- Bedrooms3
- Full Bathrooms2
- Half Bathrooms0
- Sqr Footage1378
- Lot Size0.1412 Acres
Data Source:
Greater McAllen Association of REALTORS® (GMAOR)
Property Description
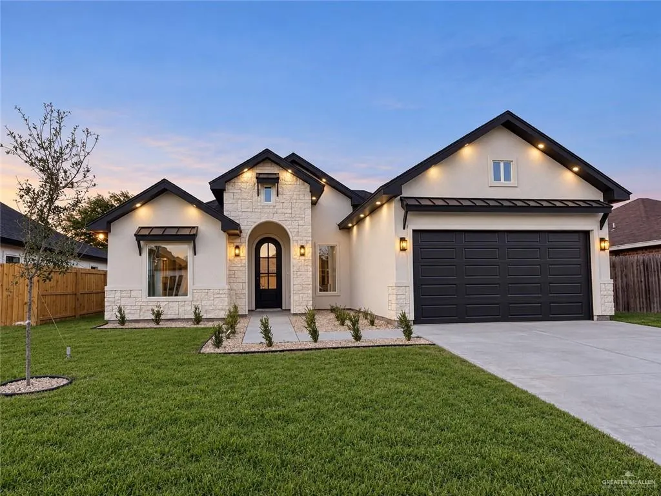
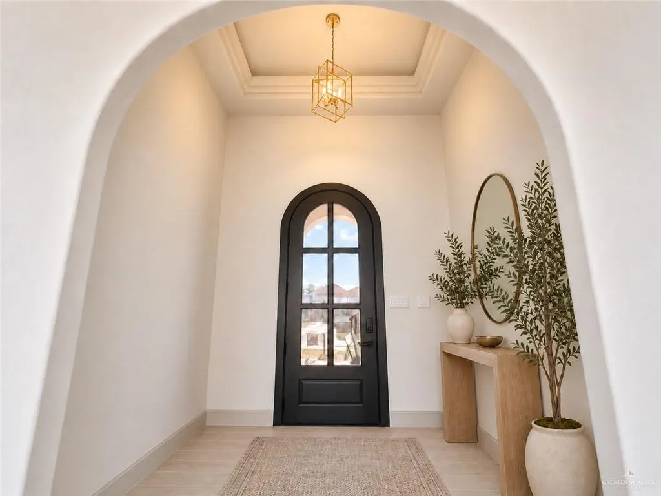
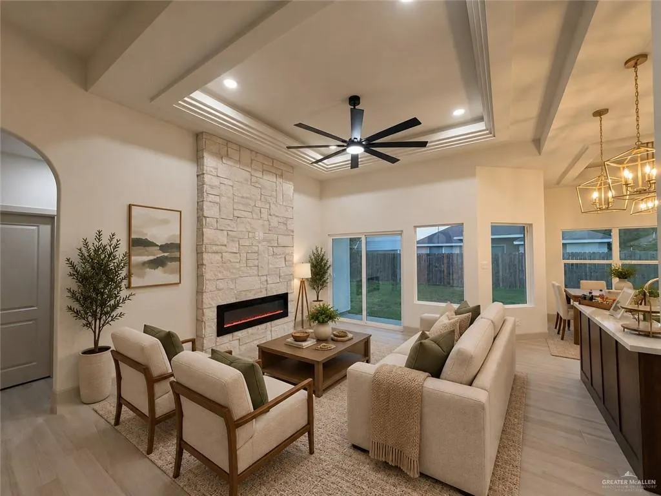
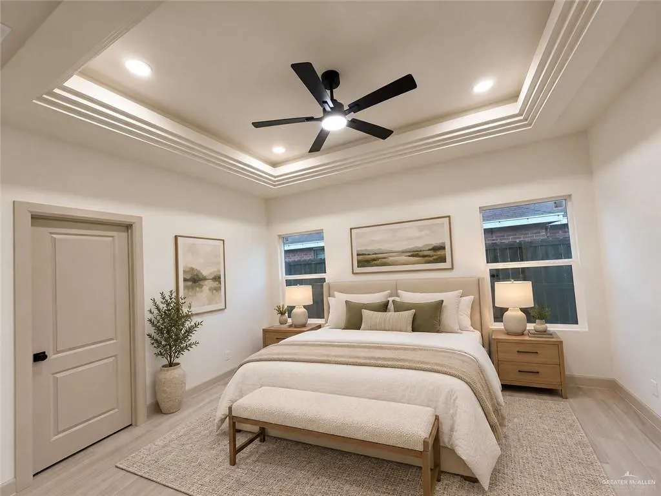
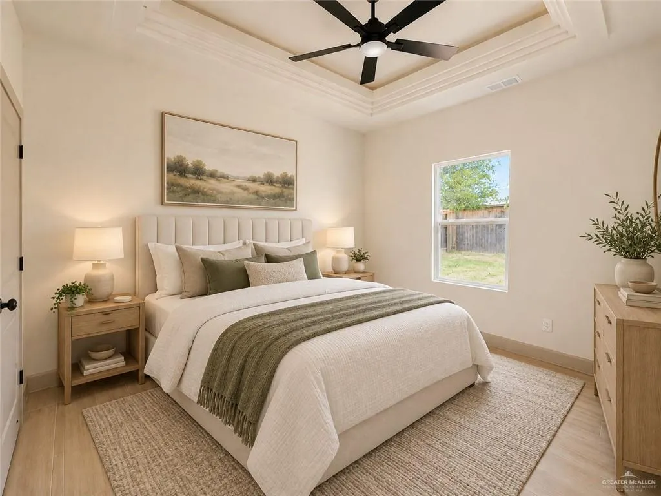
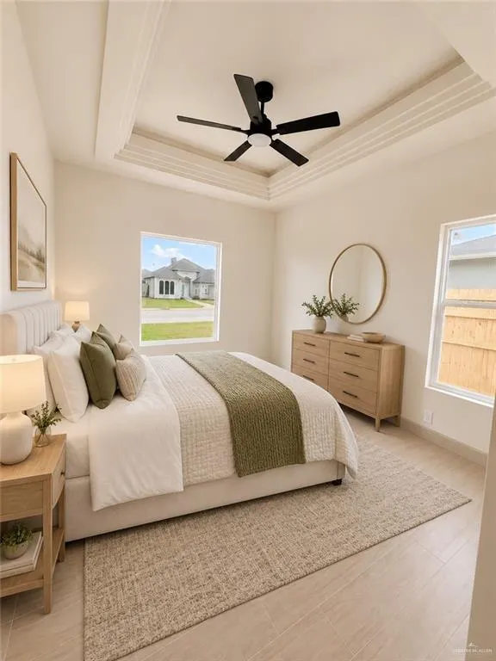
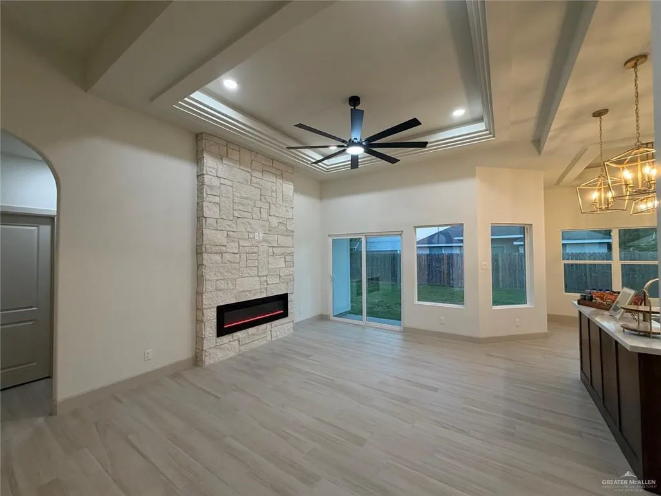
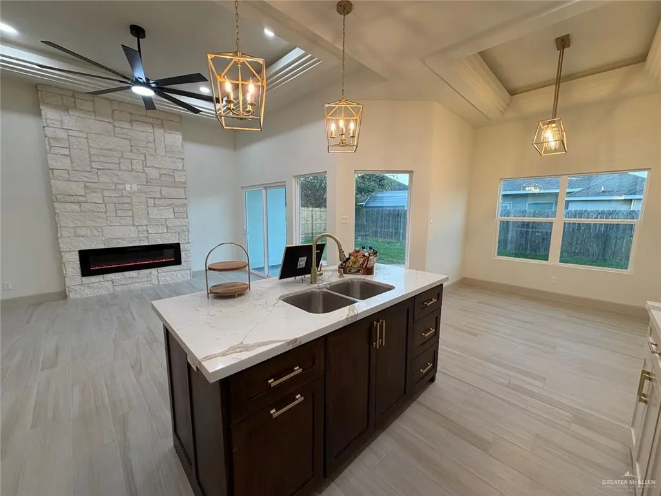
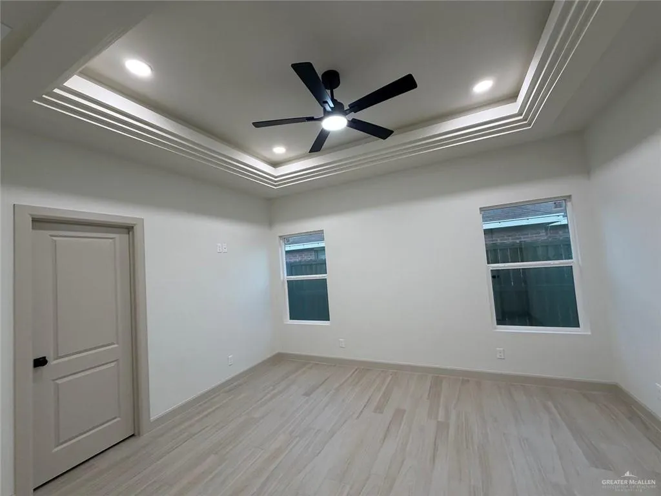
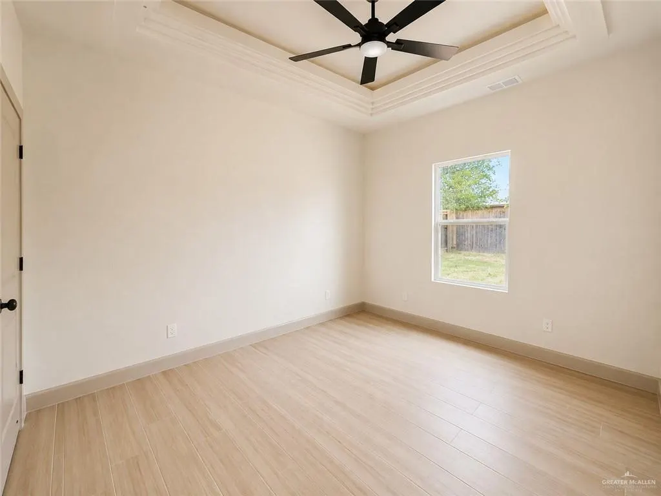
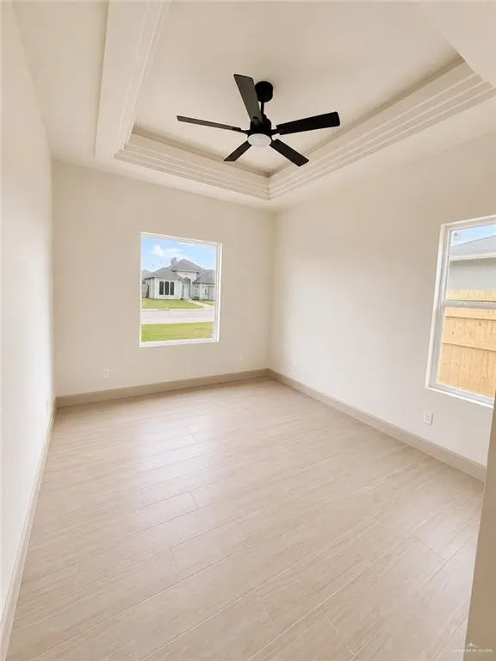
NEW CONSTRUCTION! This beautifully designed 3-bedroom, 2-bath home combines modern finishes, an open-concept layout, soaring ceilings and abundant natural light. Built with full foam insulation in the walls and roof rafters for enhanced energy efficiency and year-round comfort. The spacious private primary bedroom measures approximately 14' x 12', while the generously sized second and third bedrooms each measure approximately 10' x 12'. Additional features include quartz countertops, tile flooring, a striking full-stone fireplace wall, a two-car garage, covered patio, wood privacy fence, professional landscaping and sprinkler system. Conveniently located near schools, shopping centers, dining and major roadways. Seller concessions may be available toward the buyer’s allowable closing costs, prepaids or interest-rate buy-down, subject to lender and loan-program guidelines. An appliance package may also be negotiable. Includes a 1-year builder warranty. *AI Renders with furniture shown
| Elementary School | Middle School | High School |
|---|---|---|
| Cavazos Elementary School | Alton-Memorial Junior High Middle School | Mission H.S. High School |
| Price History | |
|---|---|
| 7/25/2026 | Listed $279,000 |
| 8/18/2026 | Listed $278,000 |
| 9/11/2026 | 3$269,500 |
General Features
| Sewer | City Sewer |
|---|---|
| Possession | Closing and Funding |
| Property Subtype | Single Family Residence |
| Tax Year | 2025 |
| Community Features | Curbs,Sidewalks,Street Lights |
| County | Hidalgo |
| Property Type | Residential |
| HOA | false |
| Subdivision Name | Taurus Estates #15 |
| Status | Option |
| Directions | From W. Mile 5 Rd (SH 495), head north on N. Mayberry Rd. Turn left (west) on W. Hayes Ave. Continue approximately 0.2 miles. The property, 1621 W. Hayes Ave, will be on your left (south) side in the Taurus Estates subdivision. |
| High School | Mission H.S. |
| City | Alton |
| High School District | Mission ISD |
| Lot Size Units | Square Feet |
| Lot Size Square Feet | 6151.1076 |
| Elementary School | Cavazos |
| Tax Annual Amount | 1166 |
| Home Warranty Y/N | false |
| Middle/Junior High School | Alton-Memorial Junior High |
| Building Area Units | Square Feet |
| Living Area Units | Square Feet |
| Standard Status | Active |
| Middle/Junior School District | Mission ISD |
| Elementary School District | Mission ISD |
| Legal Description | TAURUS ESTATES NO. 15 LOT 67 |
| Freehold | BBO,VOW,IDX |
| Living Area | 1378 |
| Cooling | Central Air |
| Roof | Shingle |
| Appliances | Electric Water Heater,No Conveying Appliances |
| Garage Spaces | 2 |
| Construction Materials | Stone,Stucco |
| Year Built | 2026 |
| Stories Count | 1 |
| Energy Efficient | Thermostat |
| Garage Y/N | true |
| Full Baths | 2 |
| Carport Y/N | false |
| Year Built Source | Builder |
| Golf Cart | false |
| Heating | Central |
| Patio/Porch Features | Covered Patio,Patio,Patio Slab |
| Security Features | Smoke Detector(s) |
| Attached Garage | true |
Interior Features
| Interior Amenities | Entrance Foyer,Countertops (Quartz),Ceiling Fan(s),Decorative/High Ceilings,Fireplace,Walk-In Closet(s) |
|---|---|
| Flooring | Tile |
| Air Conditioning Y/N | true |
| Window Features | No Window Coverings |
| Total Bedrooms | 3 |
| LivingAreaSource | Blue Prints |
| Total Baths | 2 |
| Primary Bedroom Features | Double Vanity,Private Commode,Walk-In Closet(s) |
| Heating Y/N | true |
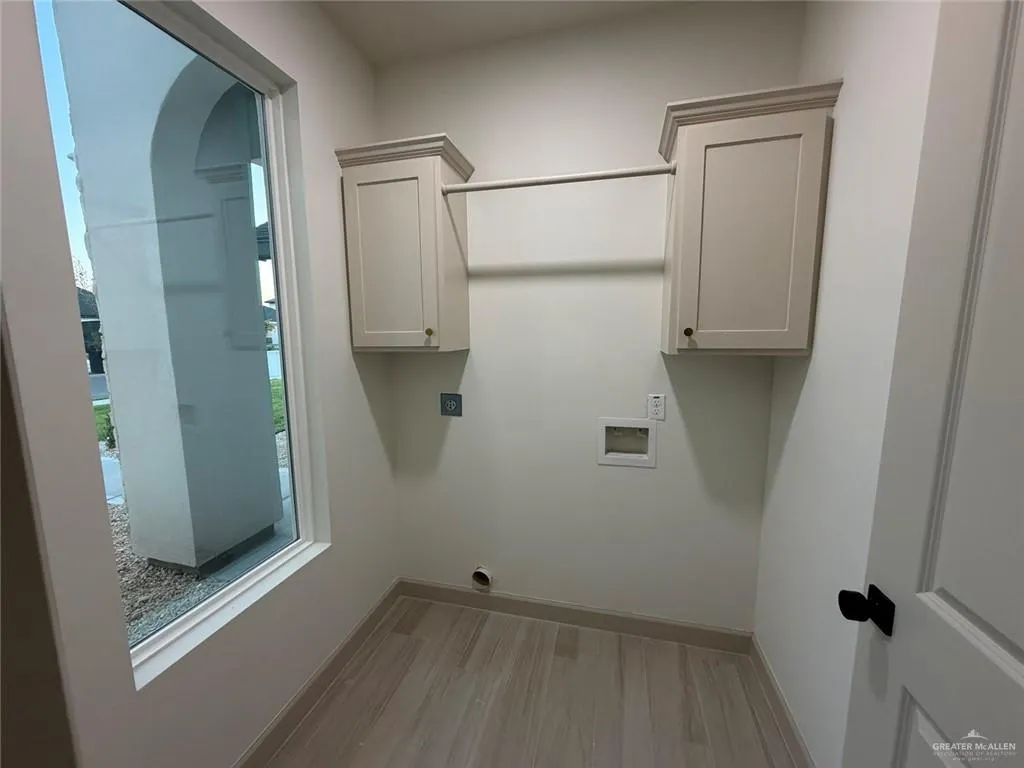
| Laundry Features | Laundry Room,Washer/Dryer Connection |
| Fireplace Y/N | true |
Exterior Features
| Water Source | Public |
|---|---|
| Lot Size Area | 6151.1076 |
| Lot Size Acres | 0.1412 |
| Road Surface Type | Paved |
| Irrigation Water Rights Y/N | false |
| Lot Features | Curb & Gutters,Professional Landscaping,Sidewalks,Sprinkler System |
| Fencing | Wood |
| Exterior Amenities | Sprinkler System |
| Parking Features | Attached,Garage Faces Front |
| Total Parking | 2 |
| Foundation Details | Slab |
| Building Area Total | 1378 |
| Lot Dimensions | 60x102.5 |
| Covered Spaces | 2 |
| Pool YN | false |
Amenities
- Foreclosure
- Views
- Short Sale
- New Construction
- Adult 55+
- Lease To Own
- No HOA Fees
- Furnished
- Primary On Main
- Air Conditioning
- Seller Finance
- Green
- Fixer Upper
- Horse
- Golf
- Fireplace
- Deck
- Garage
- Basement
- Pool
Property vs Single Family Average in 78573
Price
Taxes
Year Built
 The Greater McAllen Association of REALTORS® All information deemed reliable but not guaranteed. All properties are subject to prior sale, change or withdrawal. Neither listing broker(s) or information provider(s) shall be responsible for any typographical errors, misinformation, misprints and shall be held totally harmless. Listing(s) information is provided for consumer's personal, non-commercial use and may not be used for any purpose other than to identify prospective properties consumers
