
Eco Friendly









Address
2709 Horizon Trail, Edinburg, TX
Price
$ 630,000
Property Attributes
- MLS#510631
- TypeSingle Family
- Listing Status Active
- CountyHidalgo
- CityEdinburg
- AreaEdinburg
- NeighborhoodSendero Trails
- Zip78541
- StyleSingle Family Residence
- Year Built2008
- Taxes$ 7865
- Price$ 630,000
- Bedrooms3
- Full Bathrooms4
- Half Bathrooms2
- Sqr Footage3659
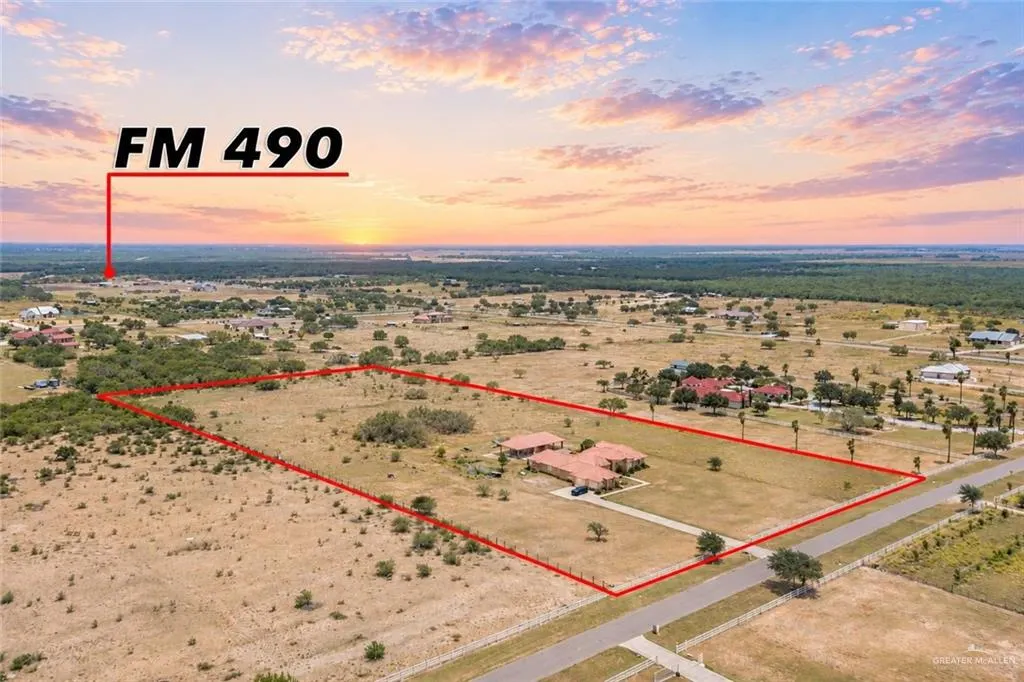
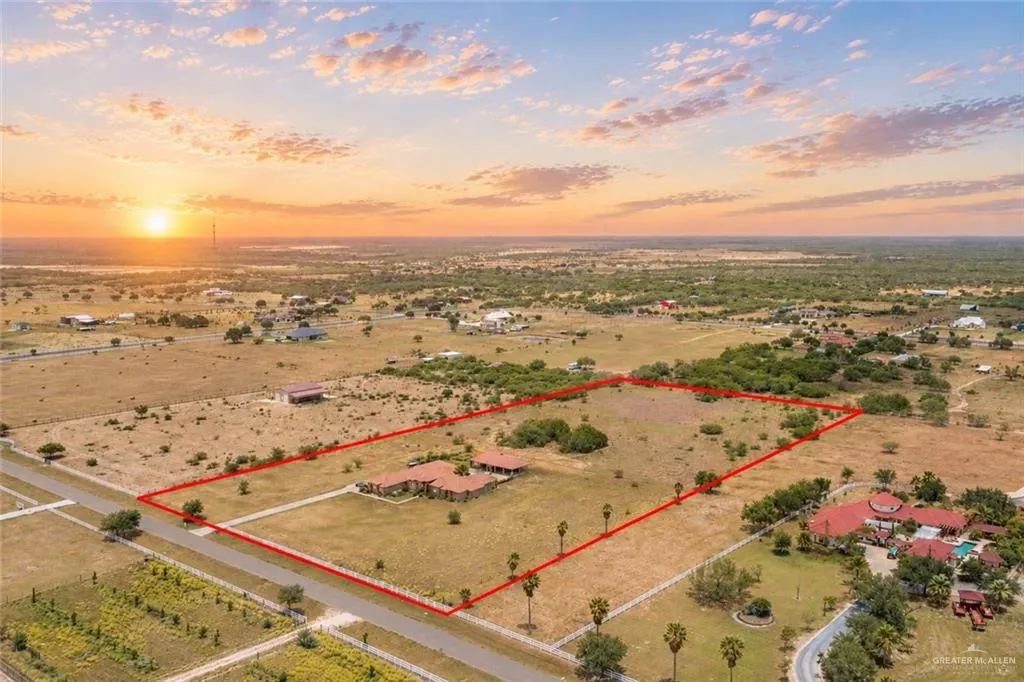
- Lot Size8 Acres
Data Source:
Greater McAllen Association of REALTORS® (GMAOR)
Property Description
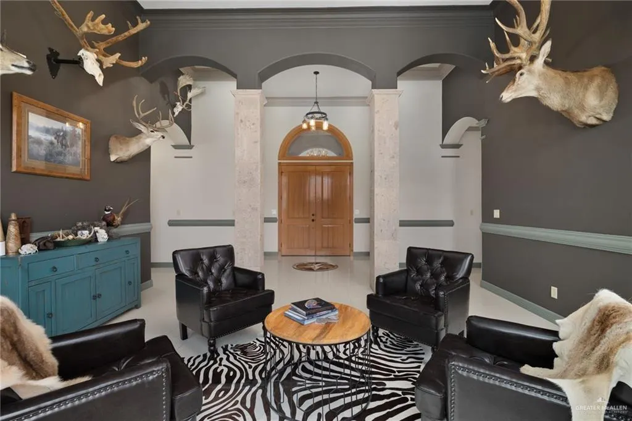
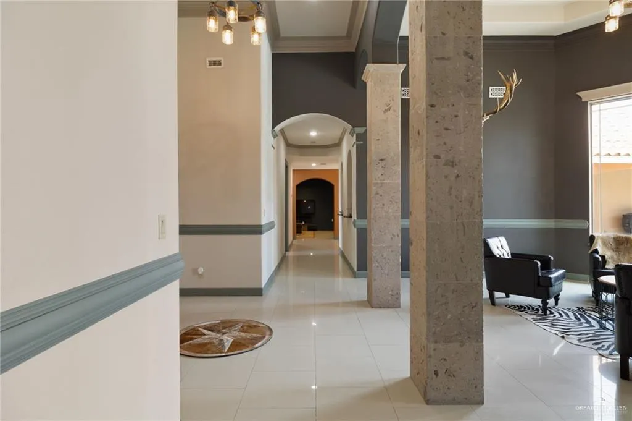
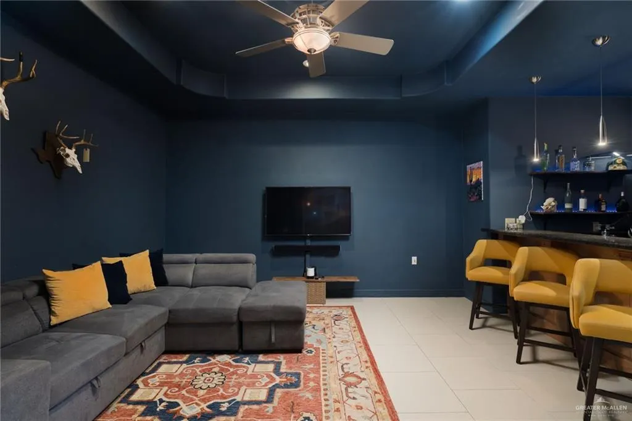
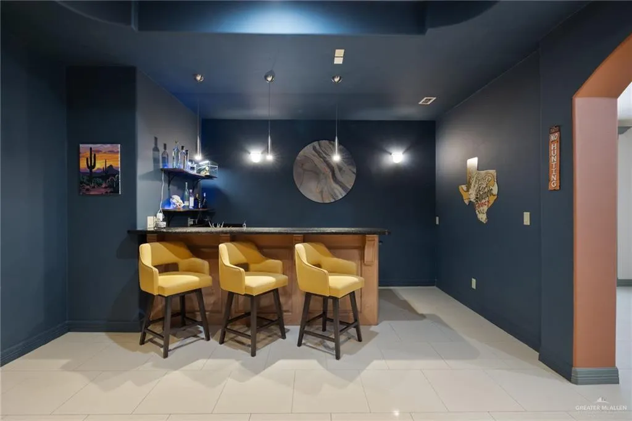
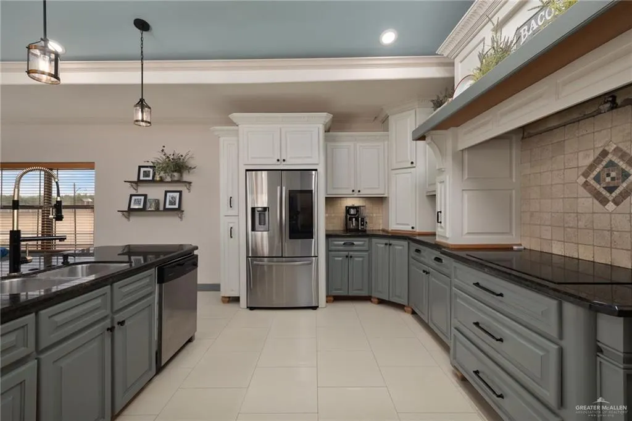
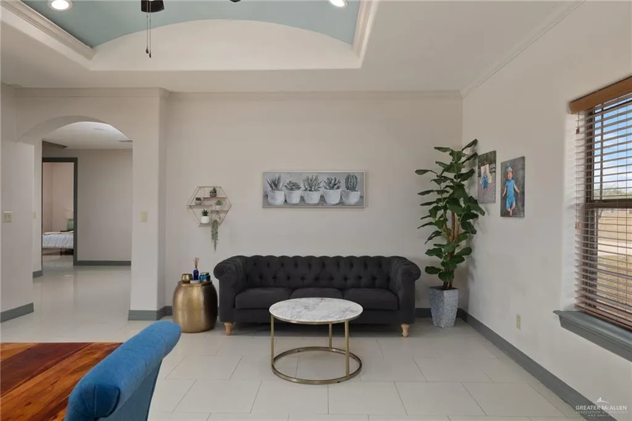
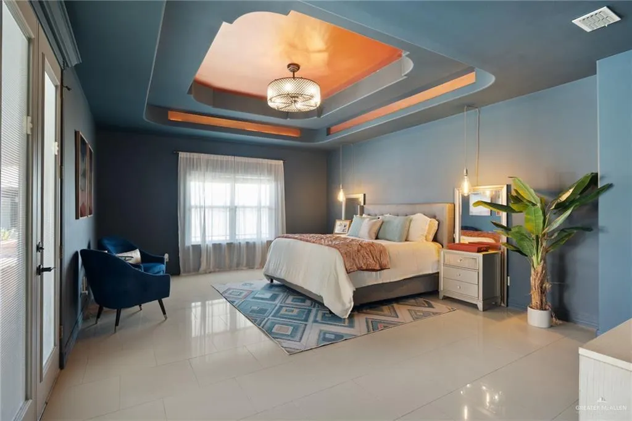
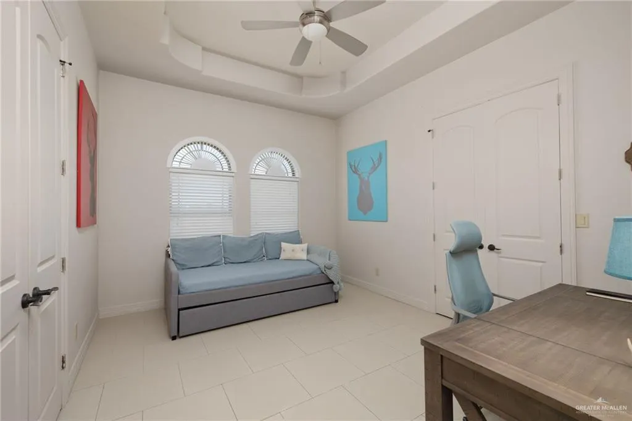
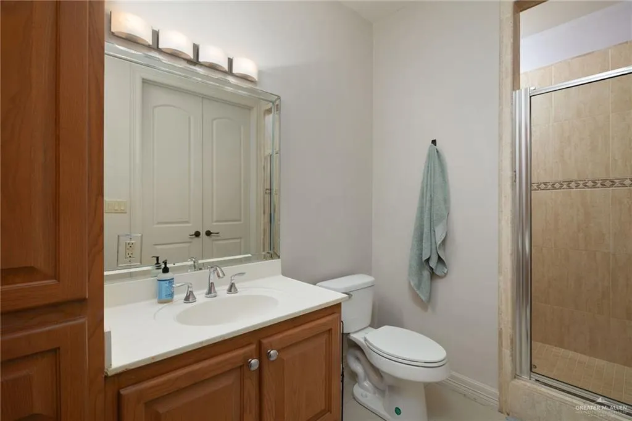
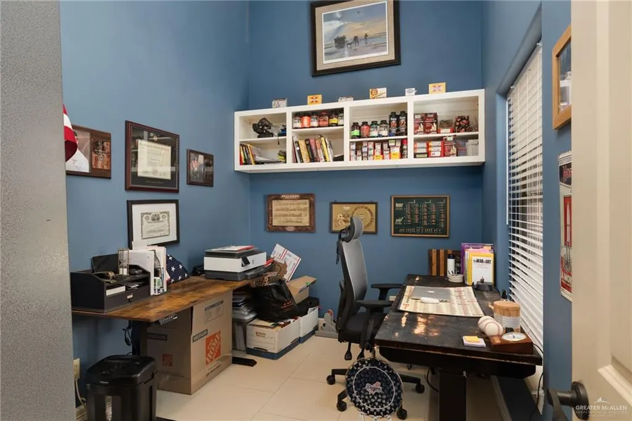
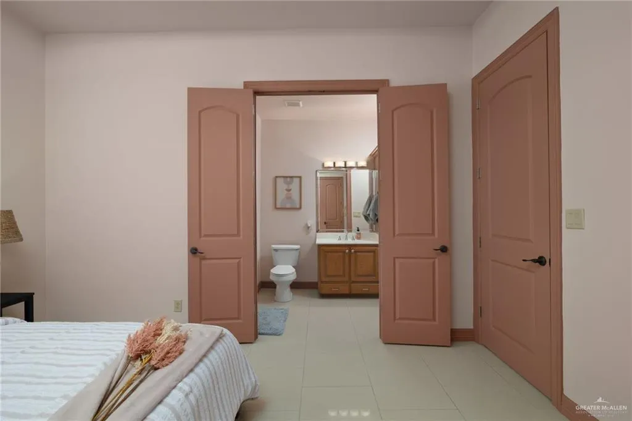
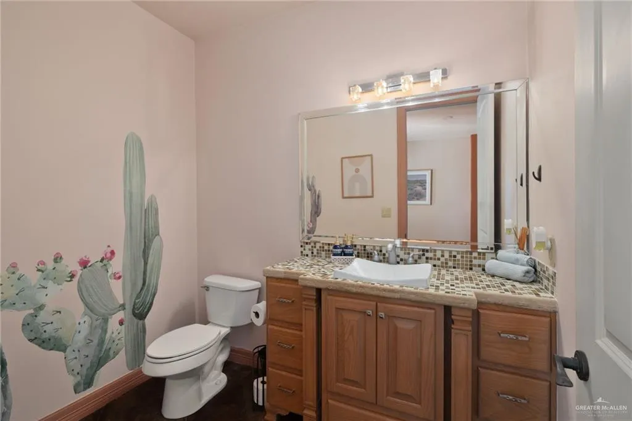
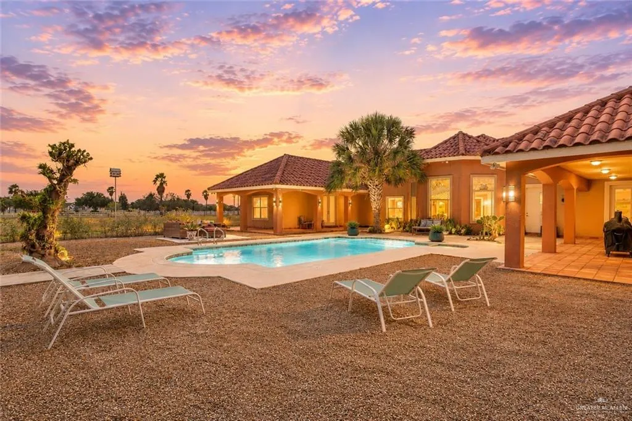
Welcome to your own private retreat, where luxury, comfort, and wide-open space come together on 8 beautifully maintained acres. This exceptional estate offers 3 spacious bedrooms, a dedicated office, 4 full bathrooms, and 2 half baths, thoughtfully designed for both everyday living and entertaining. Each bedroom serves as a private suite with its own en-suite bathroom, providing comfort and privacy for family and guests alike. The expansive living room is filled with natural light and showcases breathtaking views of the surrounding property, creating the perfect place to relax and unwind. At the heart of the home, you'll find a beautifully designed kitchen and dining area that seamlessly bring everyone together. This space was designed to be the true centerpiece of the home. The outdoor amenities are equally impressive, featuring a sparkling pool that overlooks the peaceful acreage and a covered detached patio to simply enjoy the tranquility of country living.
| Elementary School | Middle School | High School |
|---|---|---|
| Brewster Elementary School | Brewster Middle School | Edinburg North H.S. High School |
| Price History | |
|---|---|
| 7/26/2026 | Listed $630,000 |
General Features
| Sewer | Septic Tank |
|---|---|
| Possession | Closing and Funding |
| HOA Fee | 385 |
| Property Subtype | Single Family Residence |
| Tax Year | 2025 |
| Community Features | Horse/Livestock Allowed,Street Lights |
| County | Hidalgo |
| Property Type | Residential |
| HOA | true |
| Subdivision Name | Sendero Trails |
| Status | Active |
| Directions | Go north on 281 and exit on FM 490. Go underneath the overpass and go west for approx. 1.36 miles then turn South into Sendero Trails Subd. |
| High School | Edinburg North H.S. |
| City | Edinburg |
| High School District | Edinburg ISD |
| Lot Size Units | Acres |
| Lot Size Square Feet | 348480 |
| Elementary School | Brewster |
| Tax Annual Amount | 7865 |
| Home Warranty Y/N | true |
| Middle/Junior High School | Brewster |
| Building Area Units | Square Feet |
| Living Area Units | Square Feet |
| Standard Status | Active |
| Middle/Junior School District | Edinburg ISD |
| Elementary School District | Edinburg ISD |
| Legal Description | SENDERO TRAILS PH 1 LOT 22 |
| Freehold | BBO,VOW,IDX |
| Living Area | 3659 |
| Cooling | Central Air,Zoned,Electric |
| Roof | Fiberglass |
| Appliances | Electric Water Heater,Smooth Electric Cooktop,Dishwasher,Disposal,Microwave,Oven-Microwave,Refrigerator,Stove/Range-Electric Smooth |
| Garage Spaces | 2 |
| Pool Features | In Ground,Outdoor Pool |
| Construction Materials | Stucco |
| Year Built | 2008 |
| Stories Count | 1 |
| New Construction | false |
| Energy Efficient | Attic Fans,Thermostat |
| Garage Y/N | true |
| Full Baths | 4 |
| Carport Y/N | false |
| Year Built Source | HCAD |
| Golf Cart | false |
| Heating | Central,Zoned,Electric |
| Patio/Porch Features | Covered Patio,Patio,Patio Slab |
| Assoc Fee Paid Per | Annually |
| Association Name | SENDERO TRAILS HOA |
| Security Features | Smoke Detector(s) |
| Attached Garage | true |
| Other Structures | Storage |
| Association Amenities | Property Owners' Assoc. |
| Spa Features | Bath |
Interior Features
| Interior Amenities | Entrance Foyer,Countertops (Granite),Built-in Features,Ceiling Fan(s),Decorative/High Ceilings,Microwave,Office/Study,Split Bedrooms,Walk-In Closet(s) |
|---|---|
| Flooring | Tile |
| Air Conditioning Y/N | true |
| Window Features | Energy Features (Double Pane Windows),Drapes,Wood/Faux Blinds |
| Half Baths | 2 |
| Total Bedrooms | 3 |
| LivingAreaSource | HidalgoCAD |
| Total Baths | 6 |
| Primary Bedroom Features | Double Vanity,His and Hers Closets,Outside Access,Private Commode,Separate Shower,Split Bedrooms,Walk-In Closet(s),Whirlpool Jets |
| Heating Y/N | true |
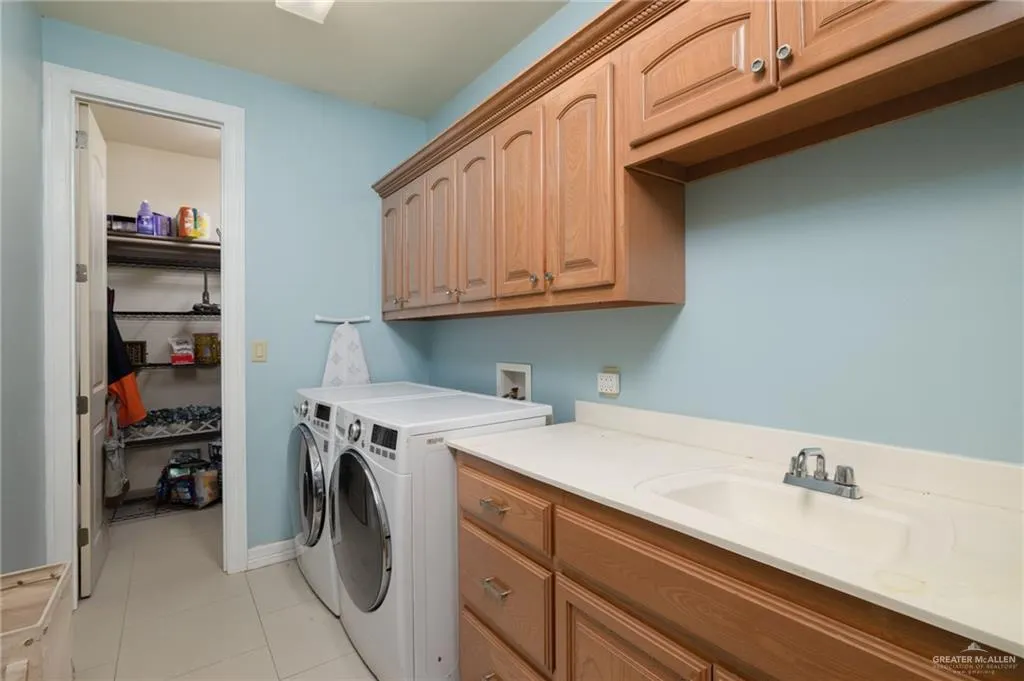
| Laundry Features | Laundry Room,Washer/Dryer Connection |
Exterior Features
| Water Source | Public |
|---|---|
| Lot Size Area | 8 |
| Lot Size Acres | 8 |
| Road Surface Type | Paved |
| Irrigation Water Rights Y/N | false |
| Lot Features | Mature Trees,Professional Landscaping,Sprinkler System |
| Fencing | Other,Privacy,Wood |
| Exterior Amenities | Mature Trees,Other |
| Parking Features | Attached,Garage Faces Side |
| Total Parking | 2 |
| Foundation Details | Slab |
| Building Area Total | 3659 |
| Covered Spaces | 2 |
| Pool YN | true |
| Horse Y/N | true |
| Spa | true |
Amenities
- Foreclosure
- Views
- Short Sale
- New Construction
- Adult 55+
- Lease To Own
- No HOA Fees
- Furnished
- Primary On Main
- Air Conditioning
- Seller Finance
- Green
- Fixer Upper
- Horse
- Golf
- Fireplace
- Deck
- Garage
- Basement
- Pool
Property vs Single Family Average in 78541
Price
Taxes
Year Built
 The Greater McAllen Association of REALTORS® All information deemed reliable but not guaranteed. All properties are subject to prior sale, change or withdrawal. Neither listing broker(s) or information provider(s) shall be responsible for any typographical errors, misinformation, misprints and shall be held totally harmless. Listing(s) information is provided for consumer's personal, non-commercial use and may not be used for any purpose other than to identify prospective properties consumers
