
Price Reduction




Address
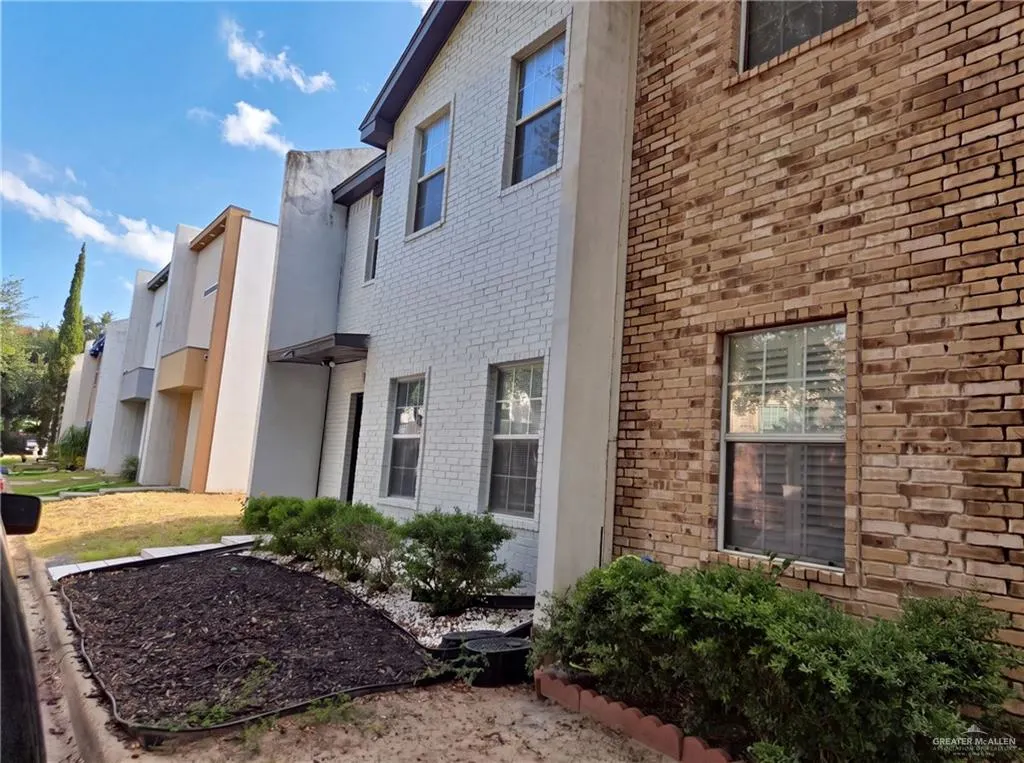
2116 S 6th Street, McAllen, TX
Price
$ 221,000
Property Attributes
- MLS#510858
- TypeSingle Family
- Listing Status Active
- CountyHidalgo
- CityMcAllen
- AreaMcAllen
- NeighborhoodFairway Development Corp.
- Zip78503
- StyleSingle Family Residence
- Year Built2006
- Taxes$ 3834
- Price$ 221,000
- Bedrooms3
- Full Bathrooms2
- Half Bathrooms0
- Sqr Footage2114
- Lot Size0.0478 Acres
Data Source:
Greater McAllen Association of REALTORS® (GMAOR)
Property Description
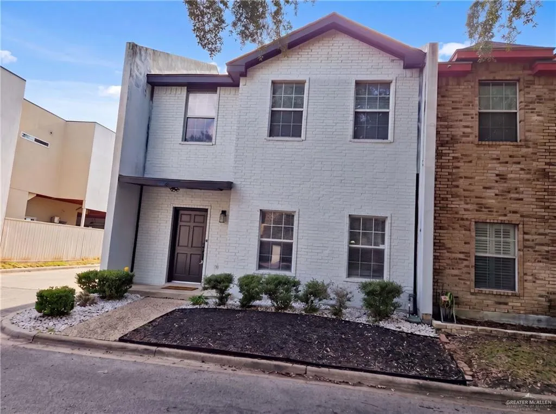
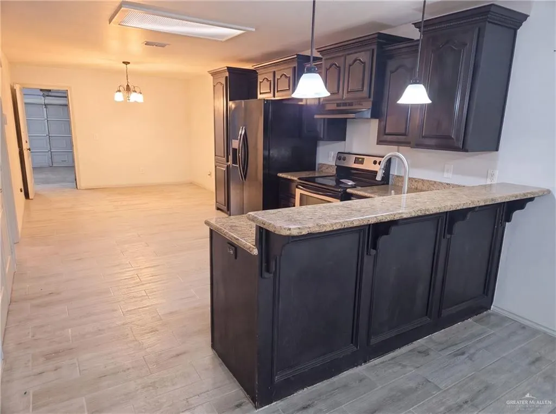
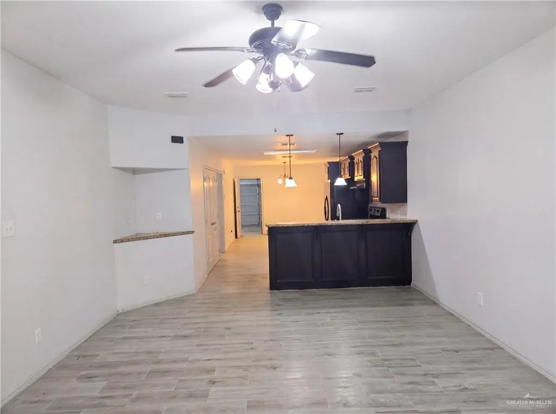
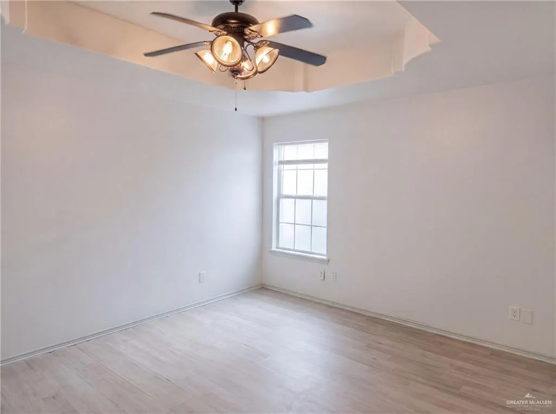
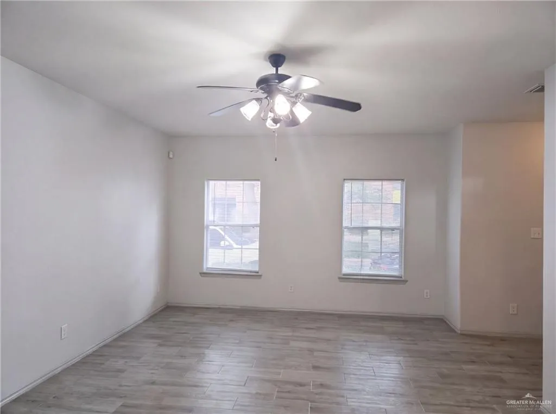
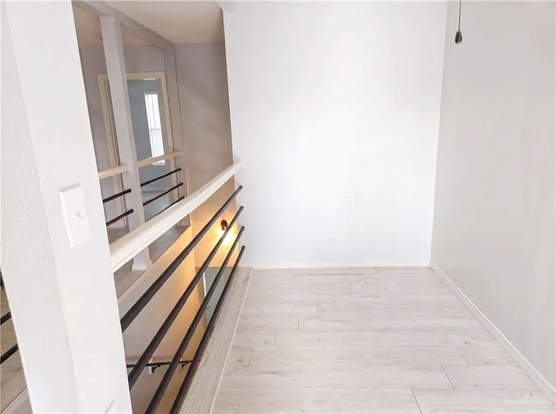
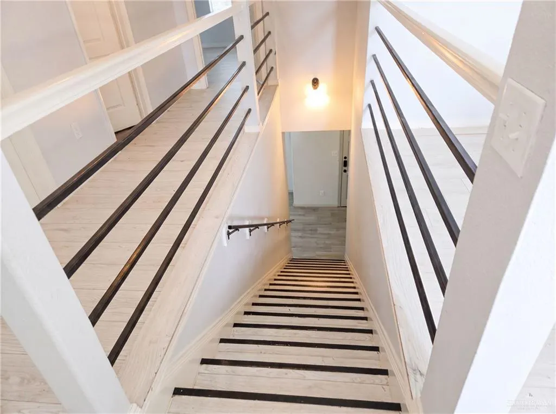
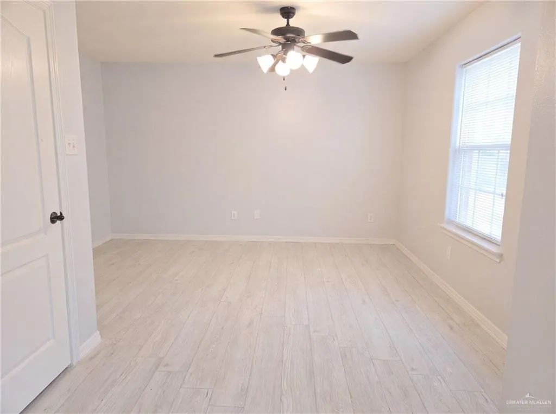
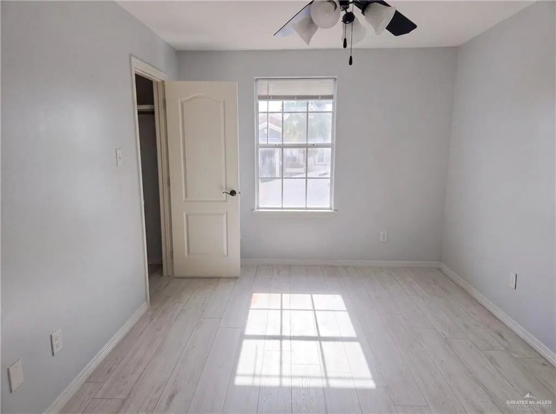
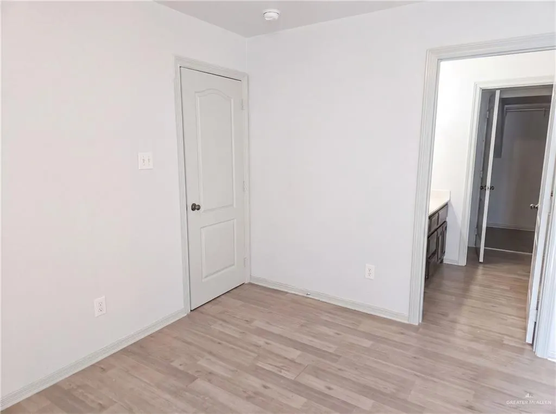
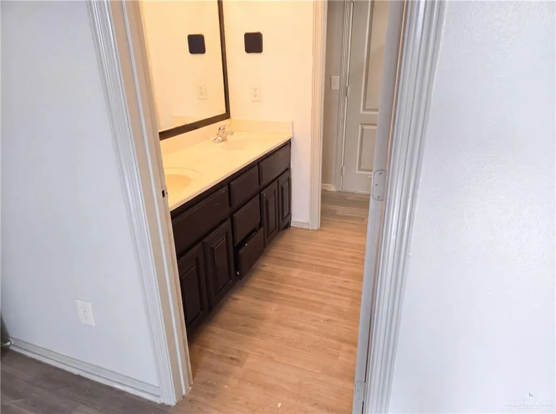
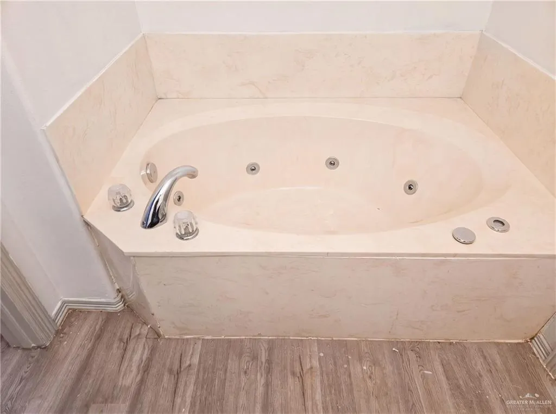
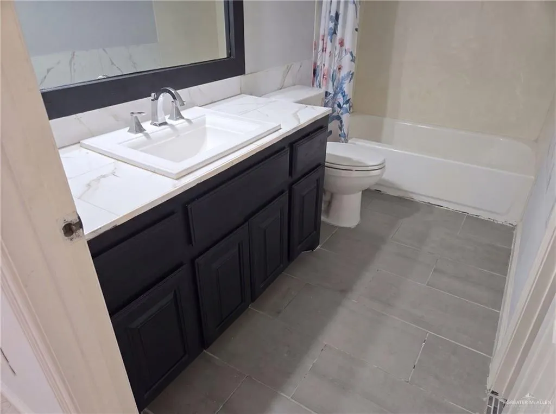
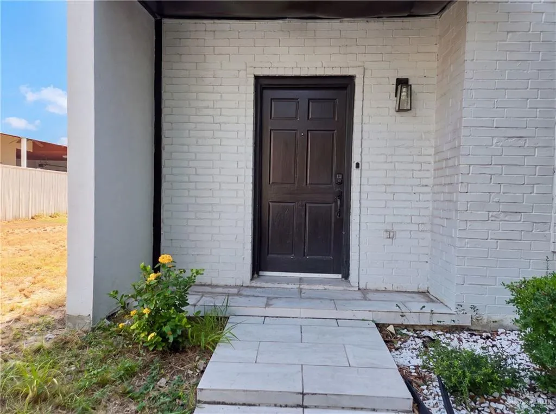
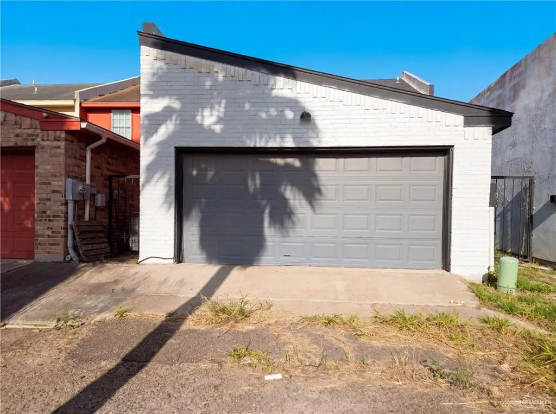
2116 S 6th St is a two-story McAllen home with an open main-floor layout. The kitchen pairs dark cabinetry with stainless steel appliances and a peninsula that adds counter seating and prep space. The living area extends across wood-look flooring, connecting the main gathering spaces. The primary bedroom features a tray ceiling and a ceiling fan, while the bathroom includes a jacuzzi tub and a double vanity. Additional bedrooms provide flexible use across the upper floor. A two-car garage handles parking and storage, completing a functional layout with practical rooms throughout the home.
| Elementary School | Middle School | High School |
|---|---|---|
| Fields Elementary School | Travis Middle School | McAllen H.S. High School |
| Price History | |
|---|---|
| 8/14/2026 | Listed $225,000 |
| 9/3/2026 | 2$221,000 |
General Features
| Sewer | City Sewer |
|---|---|
| Possession | Closing and Funding |
| Property Subtype | Single Family Residence |
| Tax Year | 2025 |
| County | Hidalgo |
| Property Type | Residential |
| HOA | false |
| Subdivision Name | Fairway Development Corp. |
| Status | Active |
| Directions | Directions to this property will be posted shortly. Please check back soon. |
| High School | McAllen H.S. |
| City | McAllen |
| High School District | McAllen ISD |
| Lot Size Units | Square Feet |
| Lot Size Square Feet | 2082.168 |
| Elementary School | Fields |
| Tax Annual Amount | 3834 |
| Home Warranty Y/N | false |
| Middle/Junior High School | Travis |
| Building Area Units | Square Feet |
| Living Area Units | Square Feet |
| Standard Status | Active |
| Middle/Junior School District | McAllen ISD |
| Elementary School District | McAllen ISD |
| Legal Description | FAIRWAY DEVELOPMENT CORP. UT NO. 2 LOT 23 |
| Freehold | BBO,VOW,IDX |
| Living Area | 2114 |
| Cooling | Central Air |
| Roof | Composition Shingle |
| Appliances | Electric Water Heater,Dishwasher,Stove/Range-Gas |
| Garage Spaces | 2 |
| Construction Materials | Brick |
| Year Built | 2006 |
| Energy Efficient | None |
| Garage Y/N | true |
| Full Baths | 2 |
| Carport Y/N | false |
| Year Built Source | Appraiser |
| Golf Cart | false |
| Heating | Central |
| Security Features | Smoke Detector(s) |
| Association Amenities | Property Owners' Assoc. |
Interior Features
| Interior Amenities | Countertops (Granite) |
|---|---|
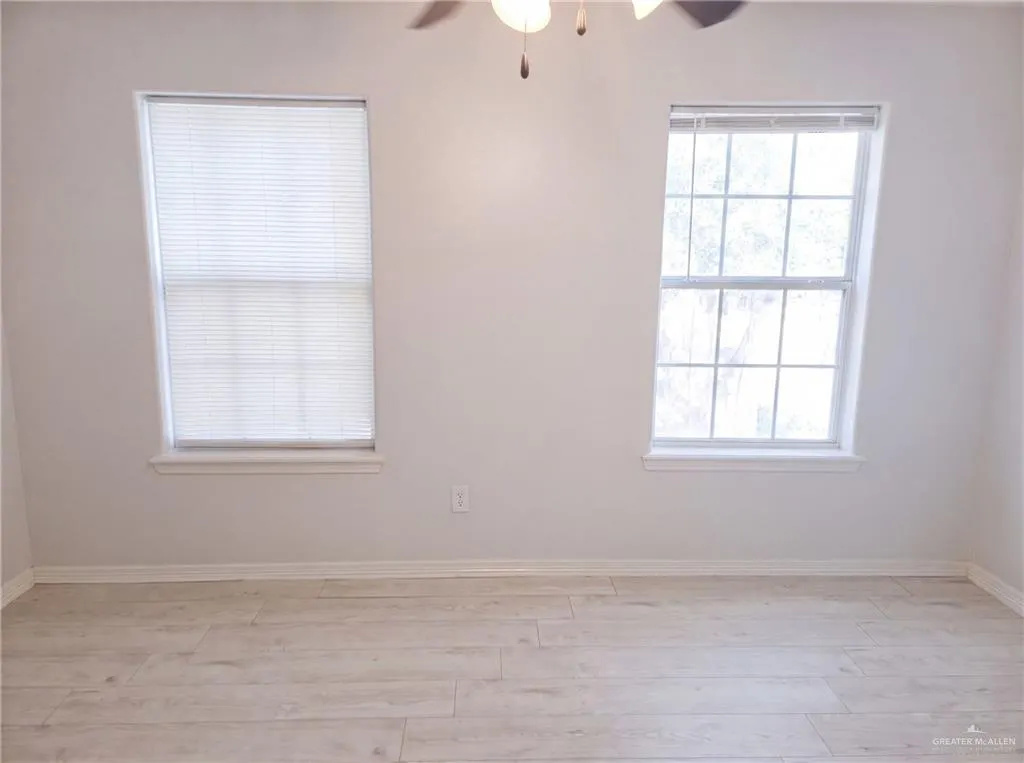
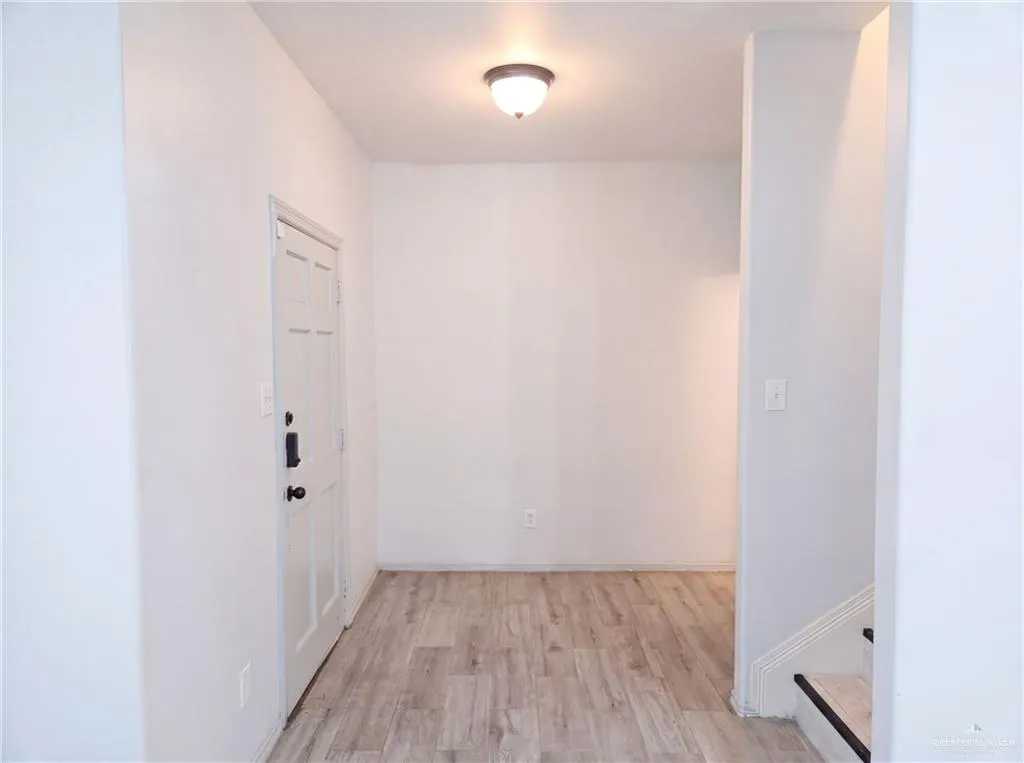
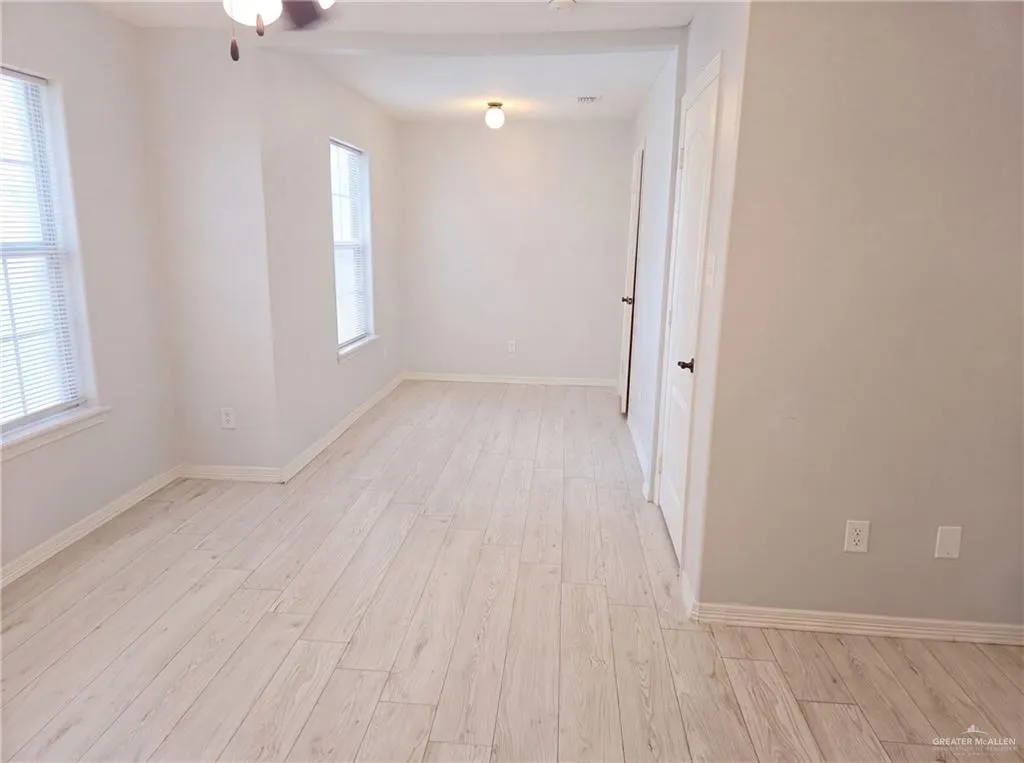
| Flooring | Carpet,Laminate |
| Air Conditioning Y/N | true |
| Window Features | No Window Coverings |
| Total Bedrooms | 3 |
| LivingAreaSource | Appraiser |
| Total Baths | 2 |
| Heating Y/N | true |
| Laundry Features | Laundry Room,Washer/Dryer Connection |
Exterior Features
| Water Source | Public |
|---|---|
| Lot Size Area | 2082.168 |
| Lot Size Acres | 0.0478 |
| Road Surface Type | Paved |
| Irrigation Water Rights Y/N | false |
| Fencing | None |
| Exterior Amenities | None |
| Parking Features | Detached,No Carport |
| Total Parking | 2 |
| Foundation Details | Slab |
| Building Area Total | 2114 |
| Covered Spaces | 2 |
| Pool YN | false |
Amenities
- Foreclosure
- Views
- Short Sale
- New Construction
- Adult 55+
- Lease To Own
- No HOA Fees
- Furnished
- Primary On Main
- Air Conditioning
- Seller Finance
- Green
- Fixer Upper
- Horse
- Golf
- Fireplace
- Deck
- Garage
- Basement
- Pool
Property vs Single Family Average in 78503
Price
Taxes
Year Built
 The Greater McAllen Association of REALTORS® All information deemed reliable but not guaranteed. All properties are subject to prior sale, change or withdrawal. Neither listing broker(s) or information provider(s) shall be responsible for any typographical errors, misinformation, misprints and shall be held totally harmless. Listing(s) information is provided for consumer's personal, non-commercial use and may not be used for any purpose other than to identify prospective properties consumers
